

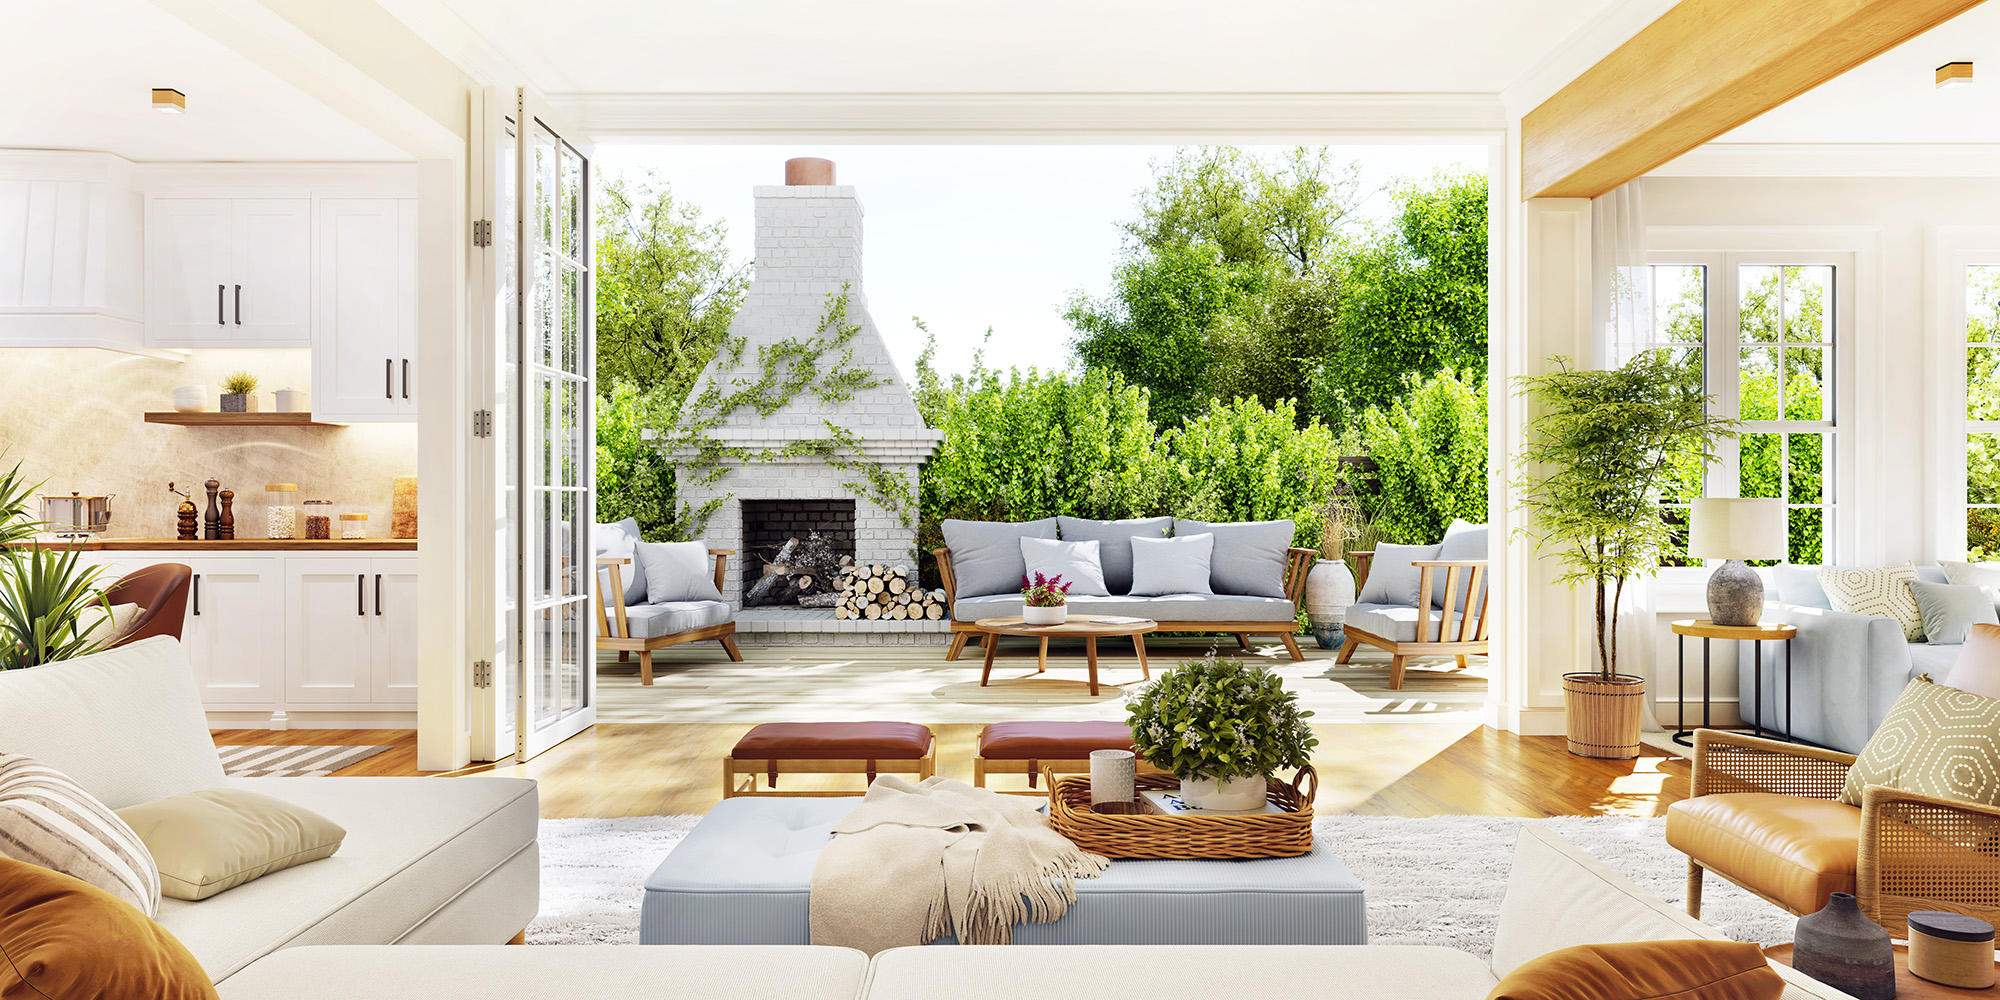
A Sicklerville family may have one wide first floor connecting the kitchen, dining area, living room, and entryway. That openness feels welcoming, but it also makes flooring decisions more visible. Every material, color, and transition affects how the rooms work together.
The goal is not to make every space look identical. It is to create enough consistency that the floor guides the eye instead of breaking the home into separate visual zones.
Start with One Main Flooring Direction
Open layouts usually benefit from one dominant flooring material across the largest connected areas. Hardwood creates a continuous surface that works well from the entry through the living room and dining area. Its grain adds warmth without requiring a separate design treatment in every room.
Engineered hardwood deserves attention for South Jersey homes because its layered construction offers added stability as indoor humidity changes. Board direction matters, too. Running planks along the longest sightline can make the first floor feel more connected, while consistent installation lines help adjoining spaces appear intentional.
That does not mean every room must use the same width or finish. A quieter grade and simple finish in the main area may pair well with a slightly more textured look near a casual dining space. The important detail is keeping undertones compatible.
Use LVP Where Conditions Call for It
Kitchens, mudrooms, and nearby laundry areas often face more spills, tracked-in moisture, and daily wear than formal rooms. In those spaces, luxury vinyl plank can provide practical protection while still supporting the appearance of a wood-centered design.
Waterproof rigid-core LVP offers a firm feel underfoot and a stable surface for busy areas. Choose a tone that relates to the hardwood rather than trying to match every grain detail. Similar warmth and contrast will usually look more natural than nearly identical patterns placed side by side.
A transition between materials should occur at a logical boundary, such as a cabinet line, doorway, or change in room function. Avoid placing it in the middle of a major walkway. Clean alignment makes the change feel designed instead of corrective.
Plan Transitions Before Installation
The most successful open-floor-plan projects begin with a room-by-room layout. Measure where flooring changes might occur, note cabinet footprints, and consider how the material will meet tile, carpet, or an existing surface.
All Pro Interiors’ hardwood flooring information can help homeowners compare construction, species, and finish considerations before selecting a main material. Professional planning also helps identify subfloor height differences, which can affect the final transition between hardwood and LVP.
Color samples should be viewed in the actual rooms, not only under showroom lighting. Through our shop-at-home service, the team at All Pro Interiors can bring flooring samples into your home so you can compare them against cabinets, paint, furniture, and natural light.
Think Beyond the Floor
Flooring flow works best when it supports the larger renovation. If an open kitchen connects directly to the living area, cabinet color, countertop tones, and flooring undertones should share a clear relationship. A warm wood floor may need balanced by cooler cabinetry, while a gray-toned LVP may work better with a restrained countertop pattern.
As a family-owned business serving South Jersey, All Pro Interiors helps homeowners weigh appearance, durability, and budget together. The same planning approach can support a broader kitchen and bathroom remodeling project, especially when flooring changes are part of a larger first-floor update.
For homeowners in Winslow Township and nearby communities, the best open-floor-plan flooring is the one that fits daily habits as well as personal style. Visit the Sicklerville showroom on Route 42, arrange an in-home consultation, or request a free flooring estimate to start planning with practical guidance.


